Like the look of this property?
We would love to hear from you and arrange a viewing of this property. Get in touch now!
Looking to sell a property?
You can get a free online or in person valuation.
Property features
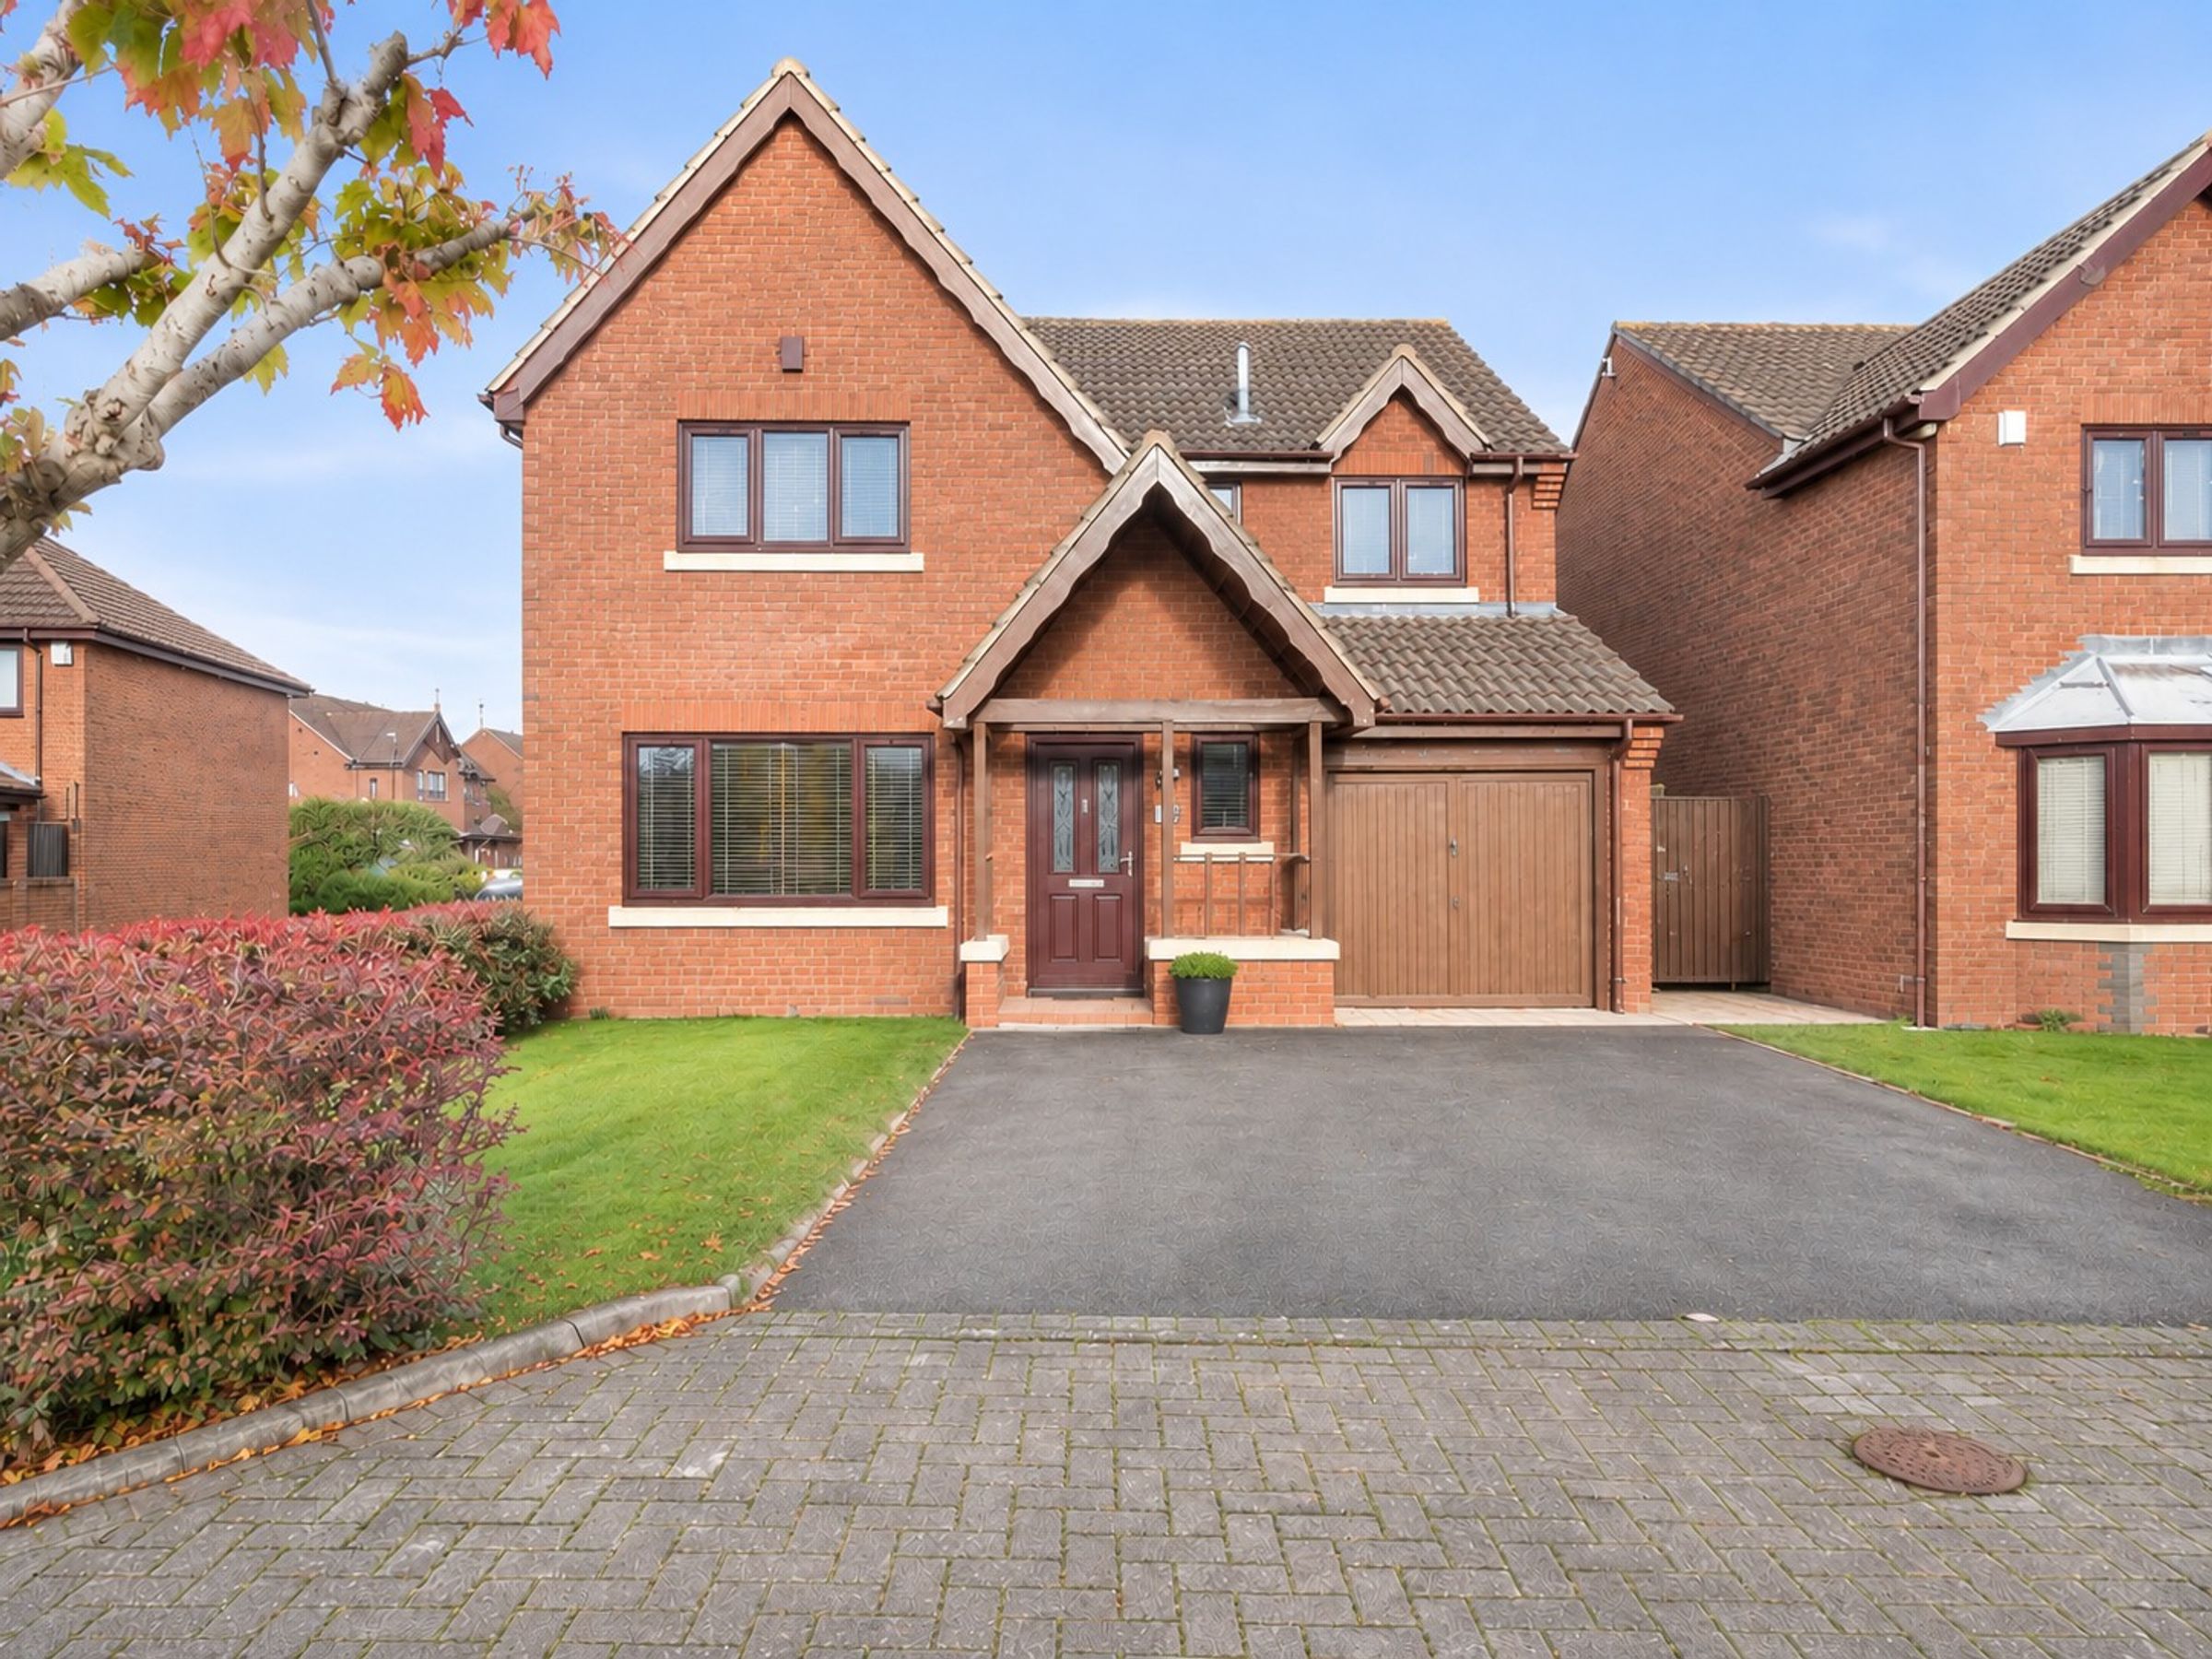
Detatched family home.
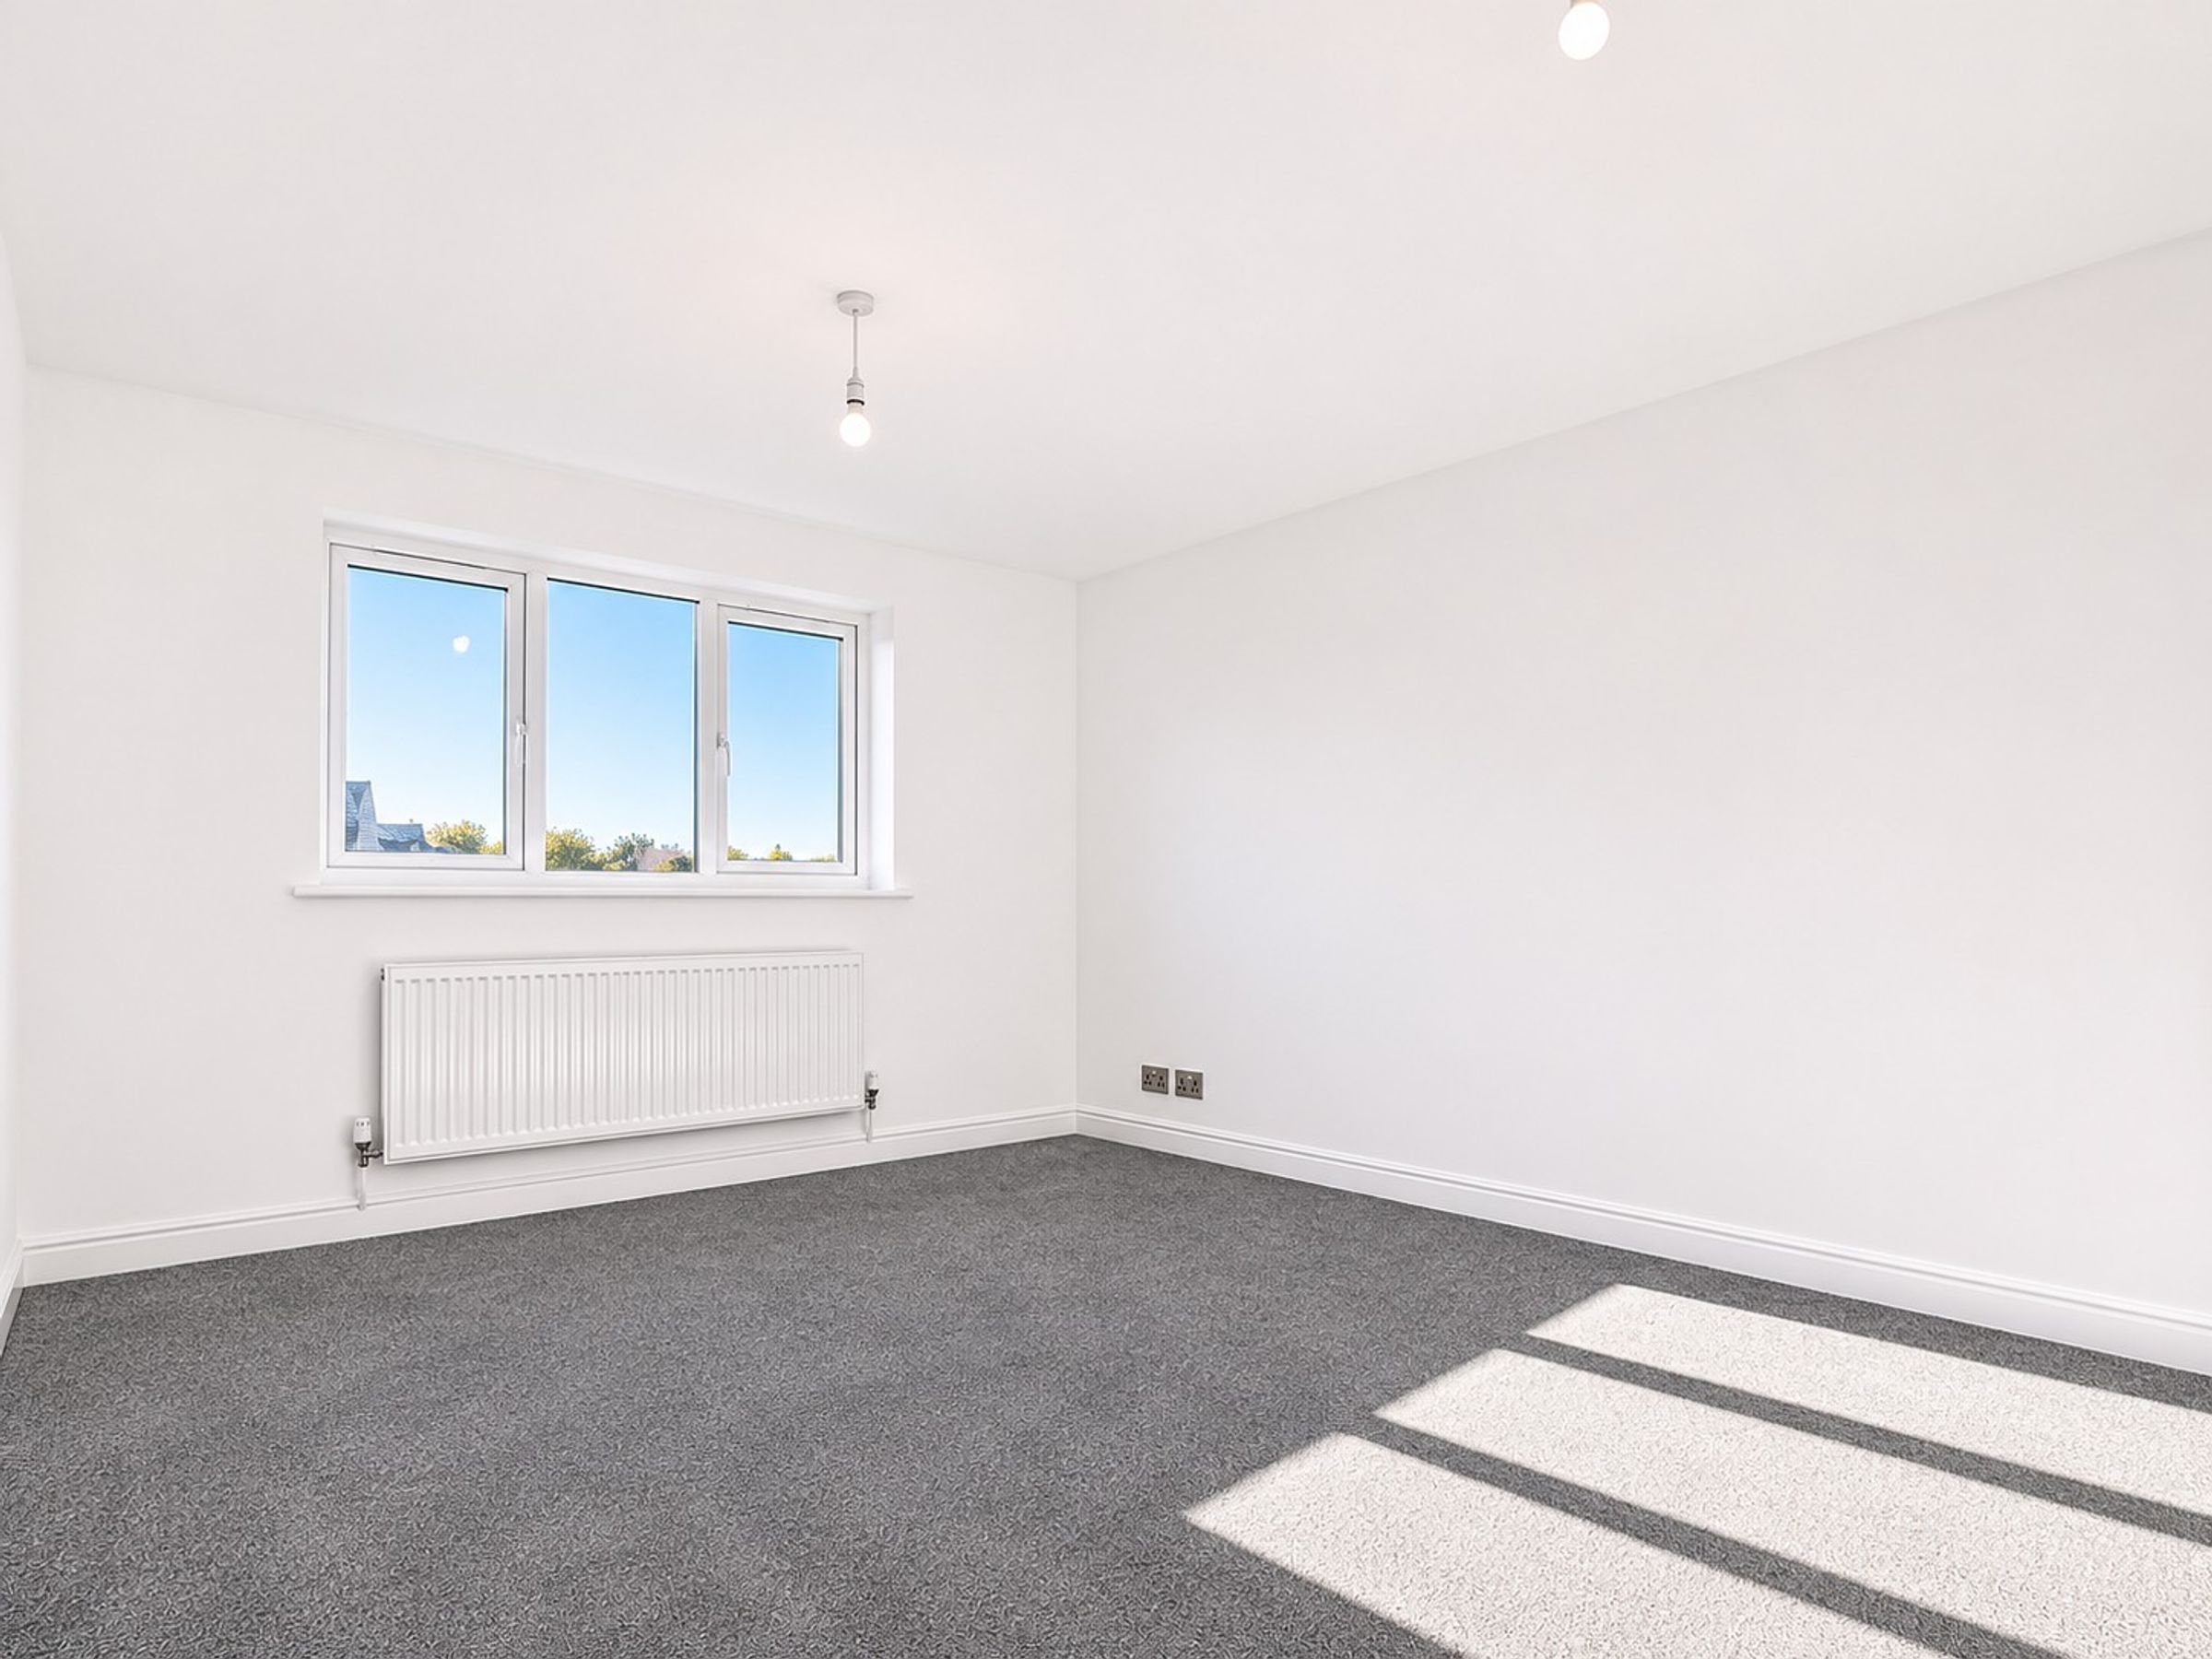
Four spacious bedrooms.
Master bedroom with en-suite.
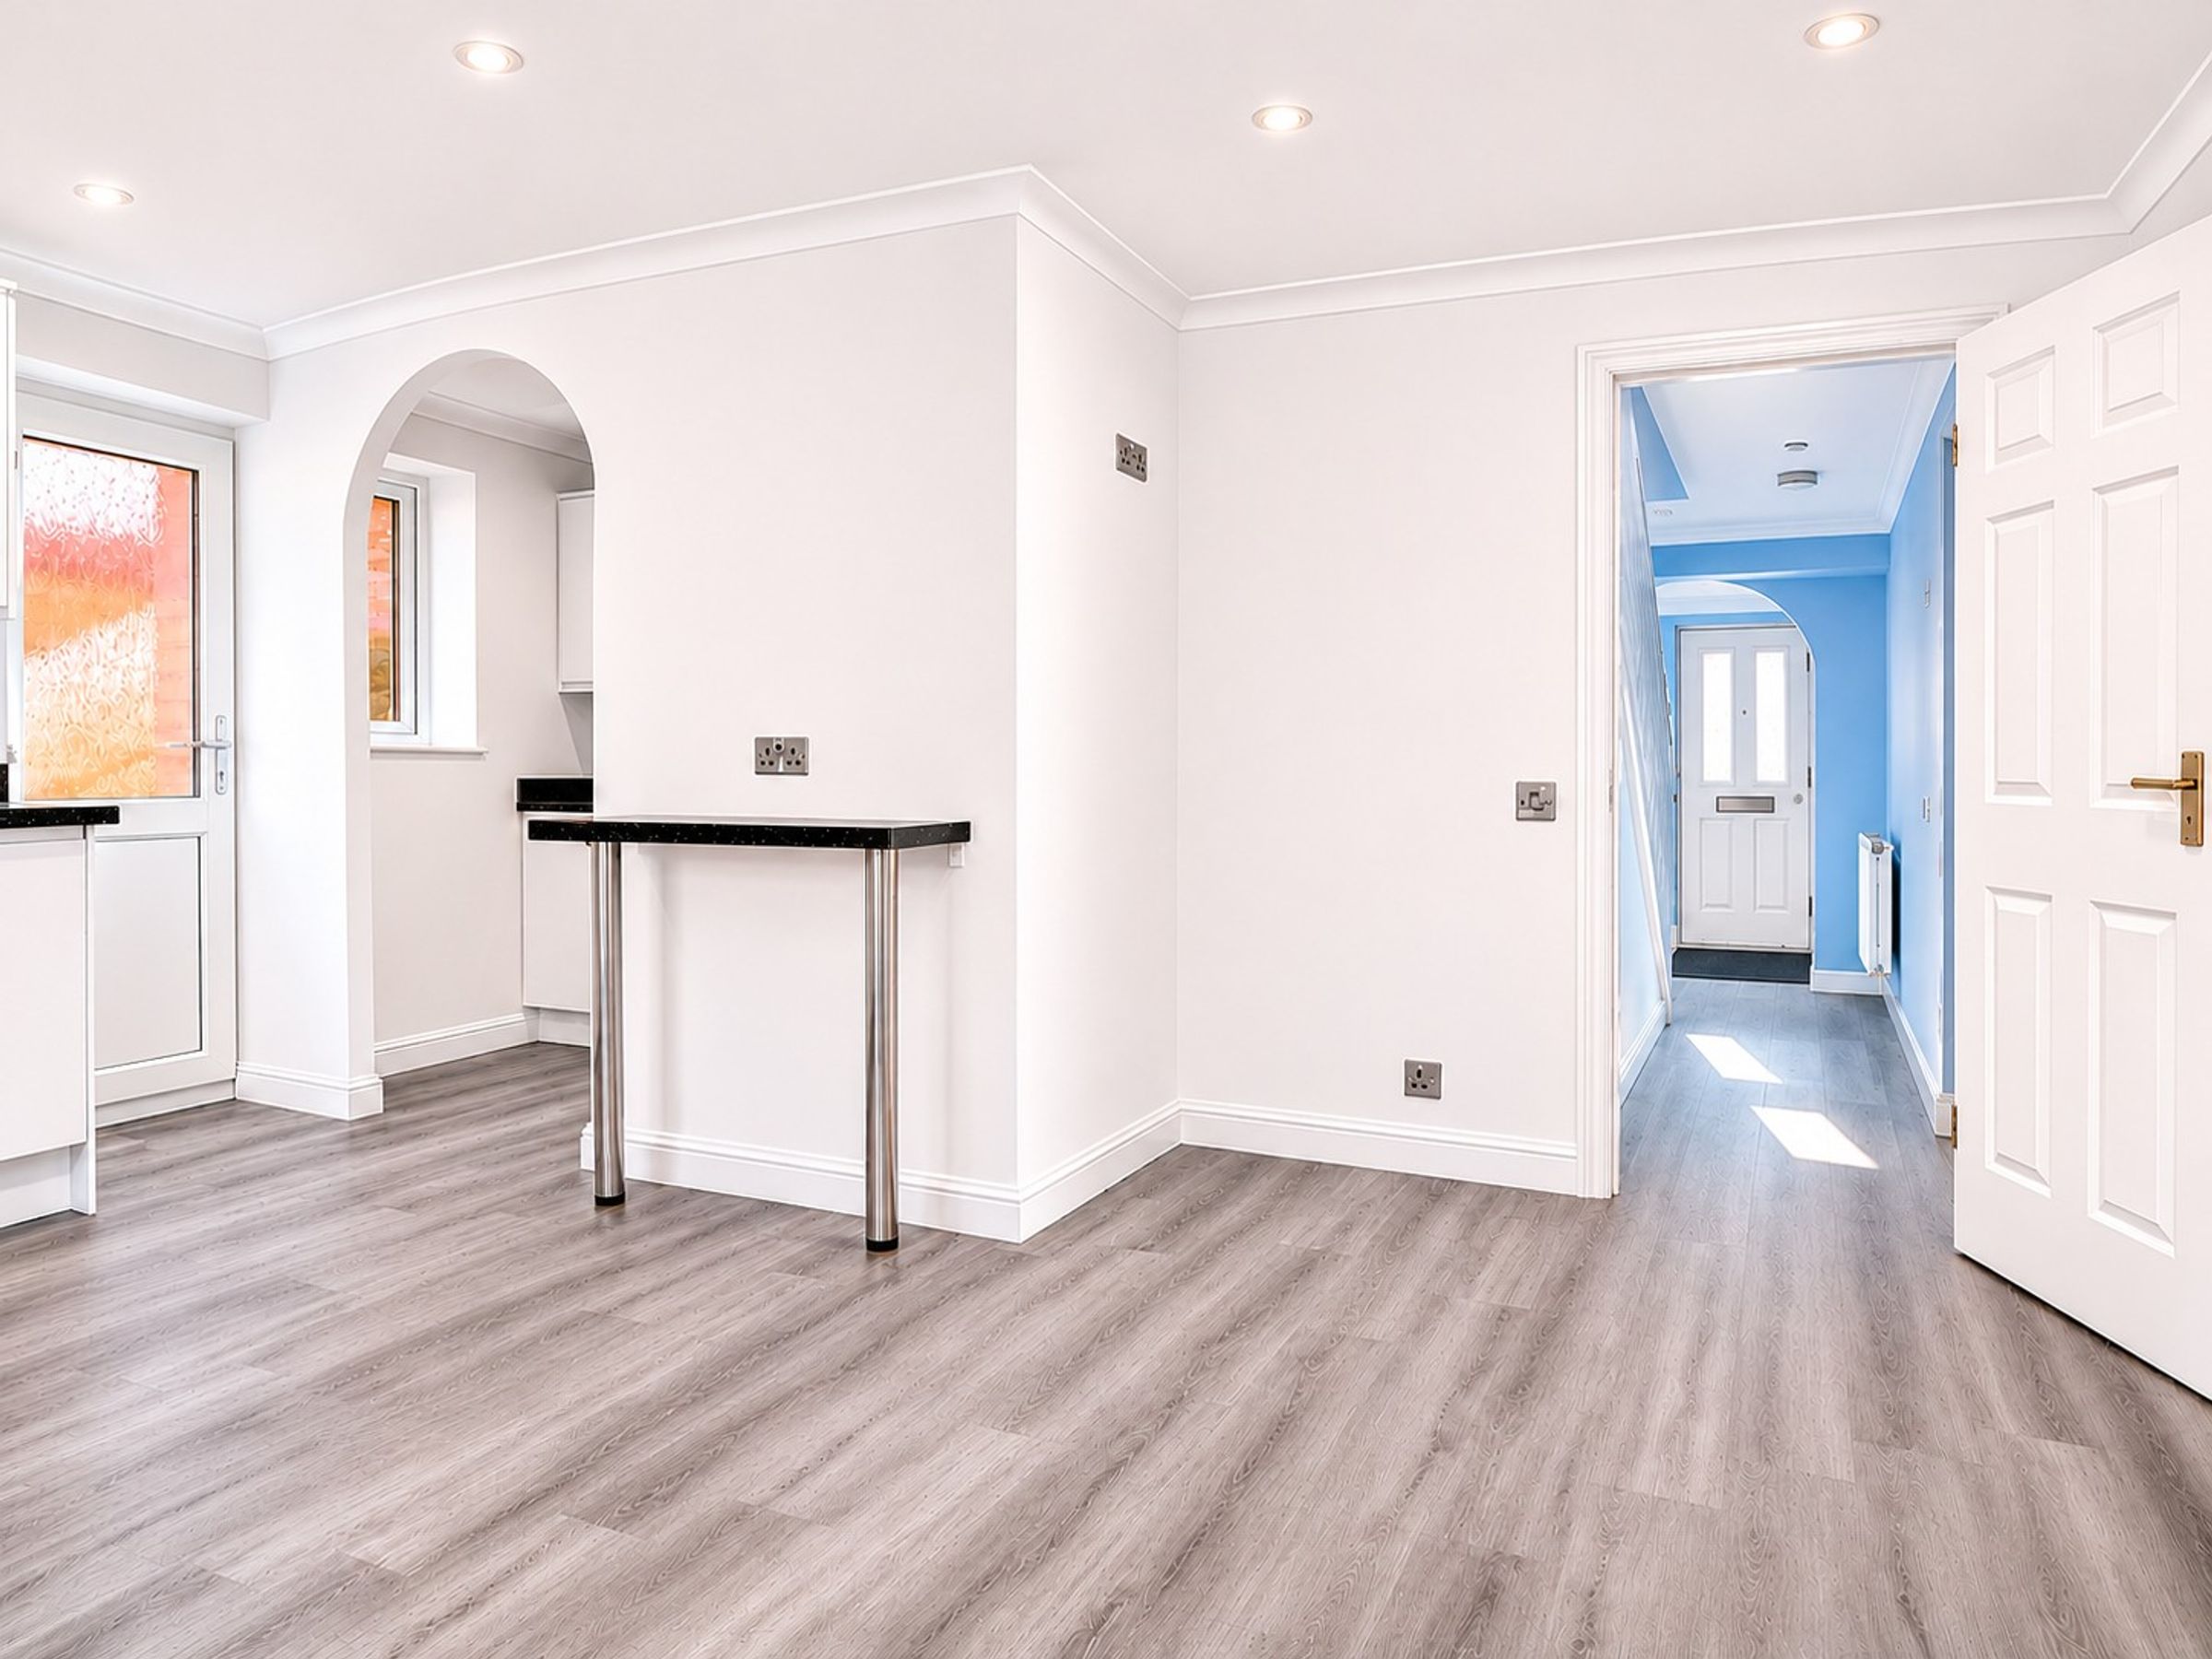
Separate dining room.
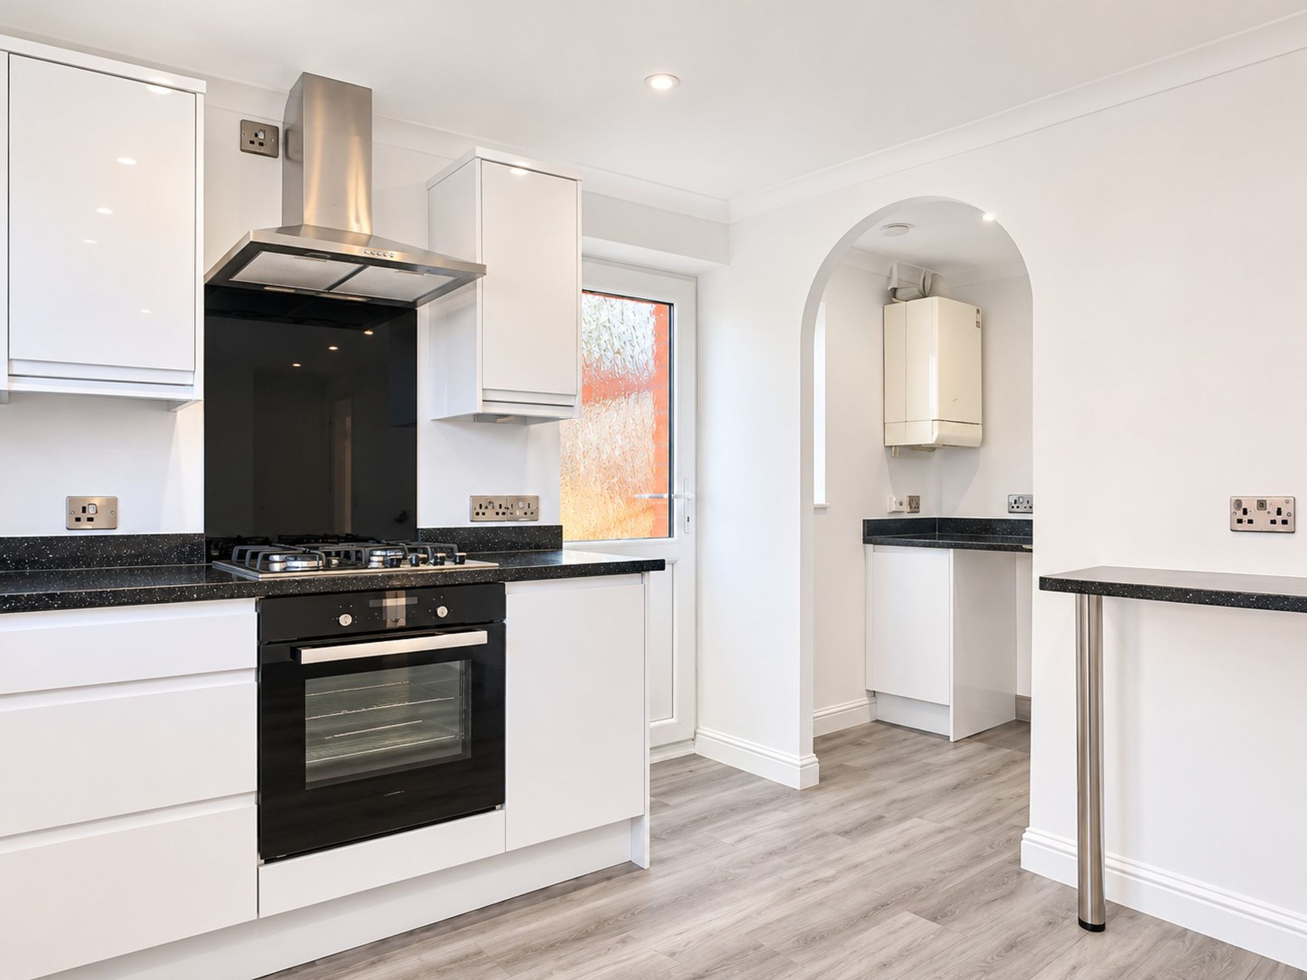
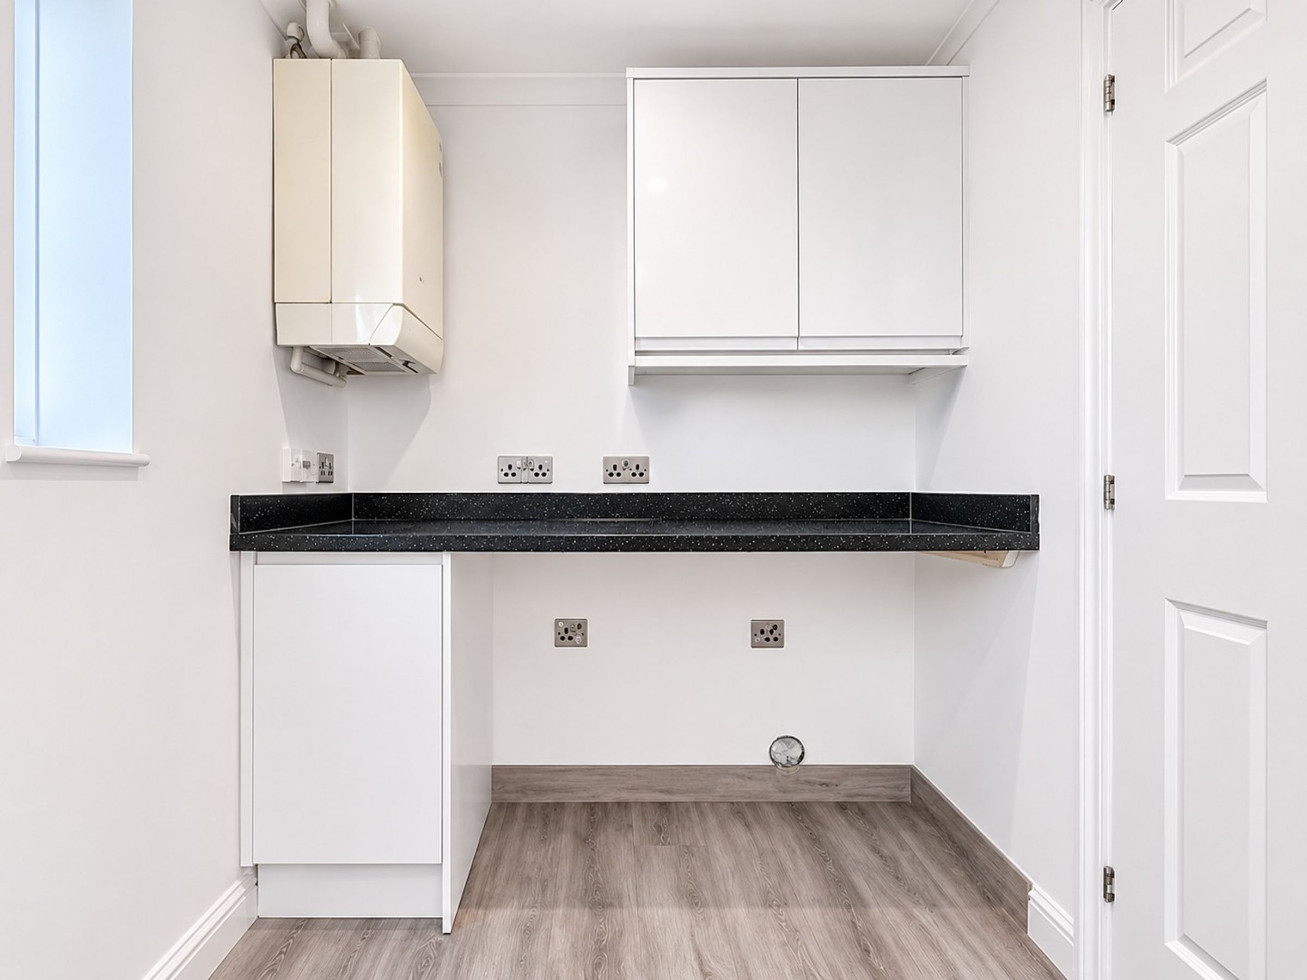
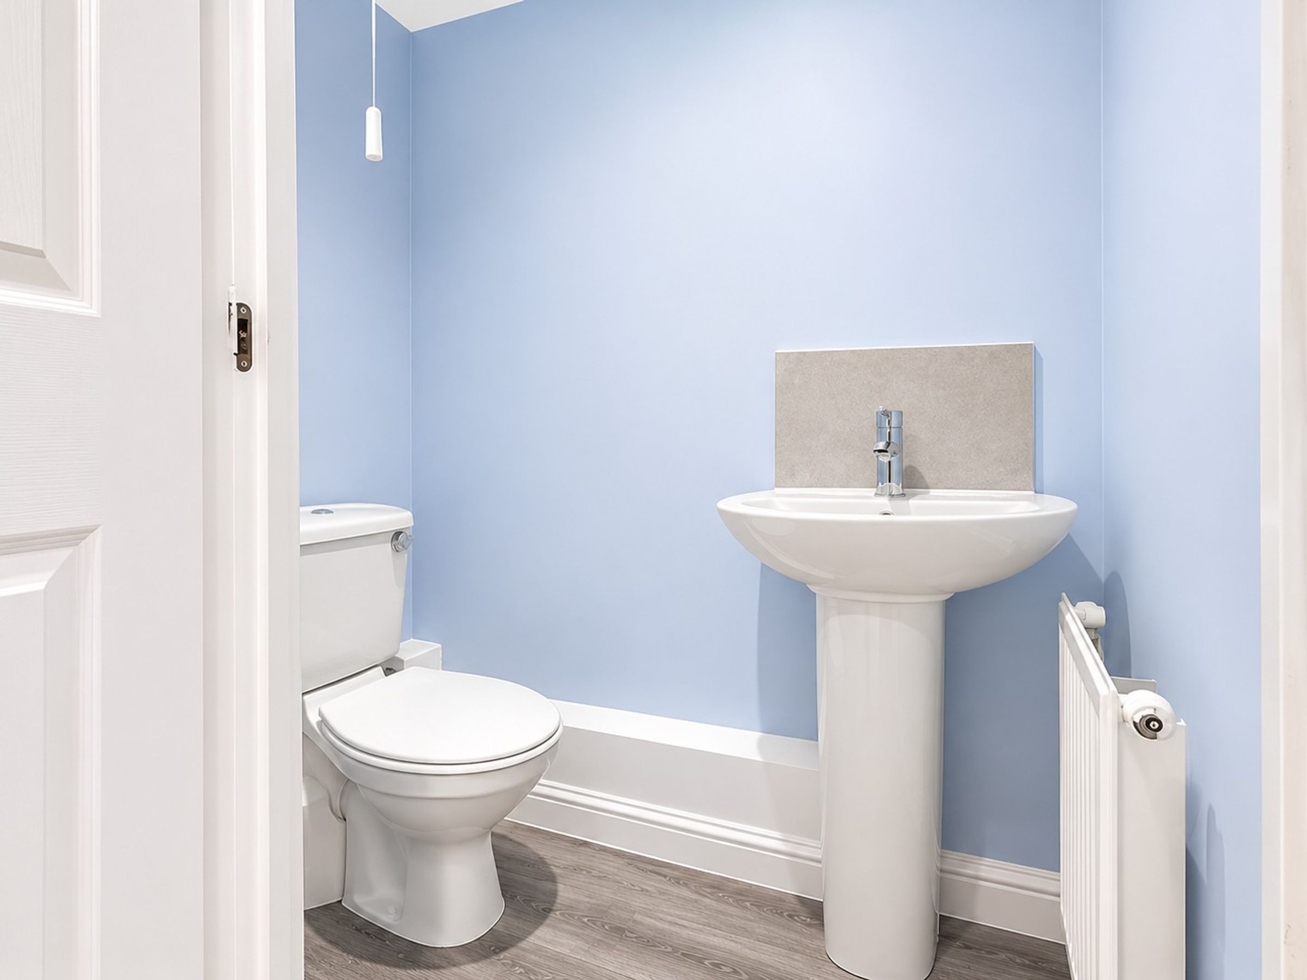
Utility Room with WC
Driveway parking.
About this property
The One: Where family living gets a fresh new look. Detached. Four bedrooms. Freshly revamped. No onward chain. What's not to love?
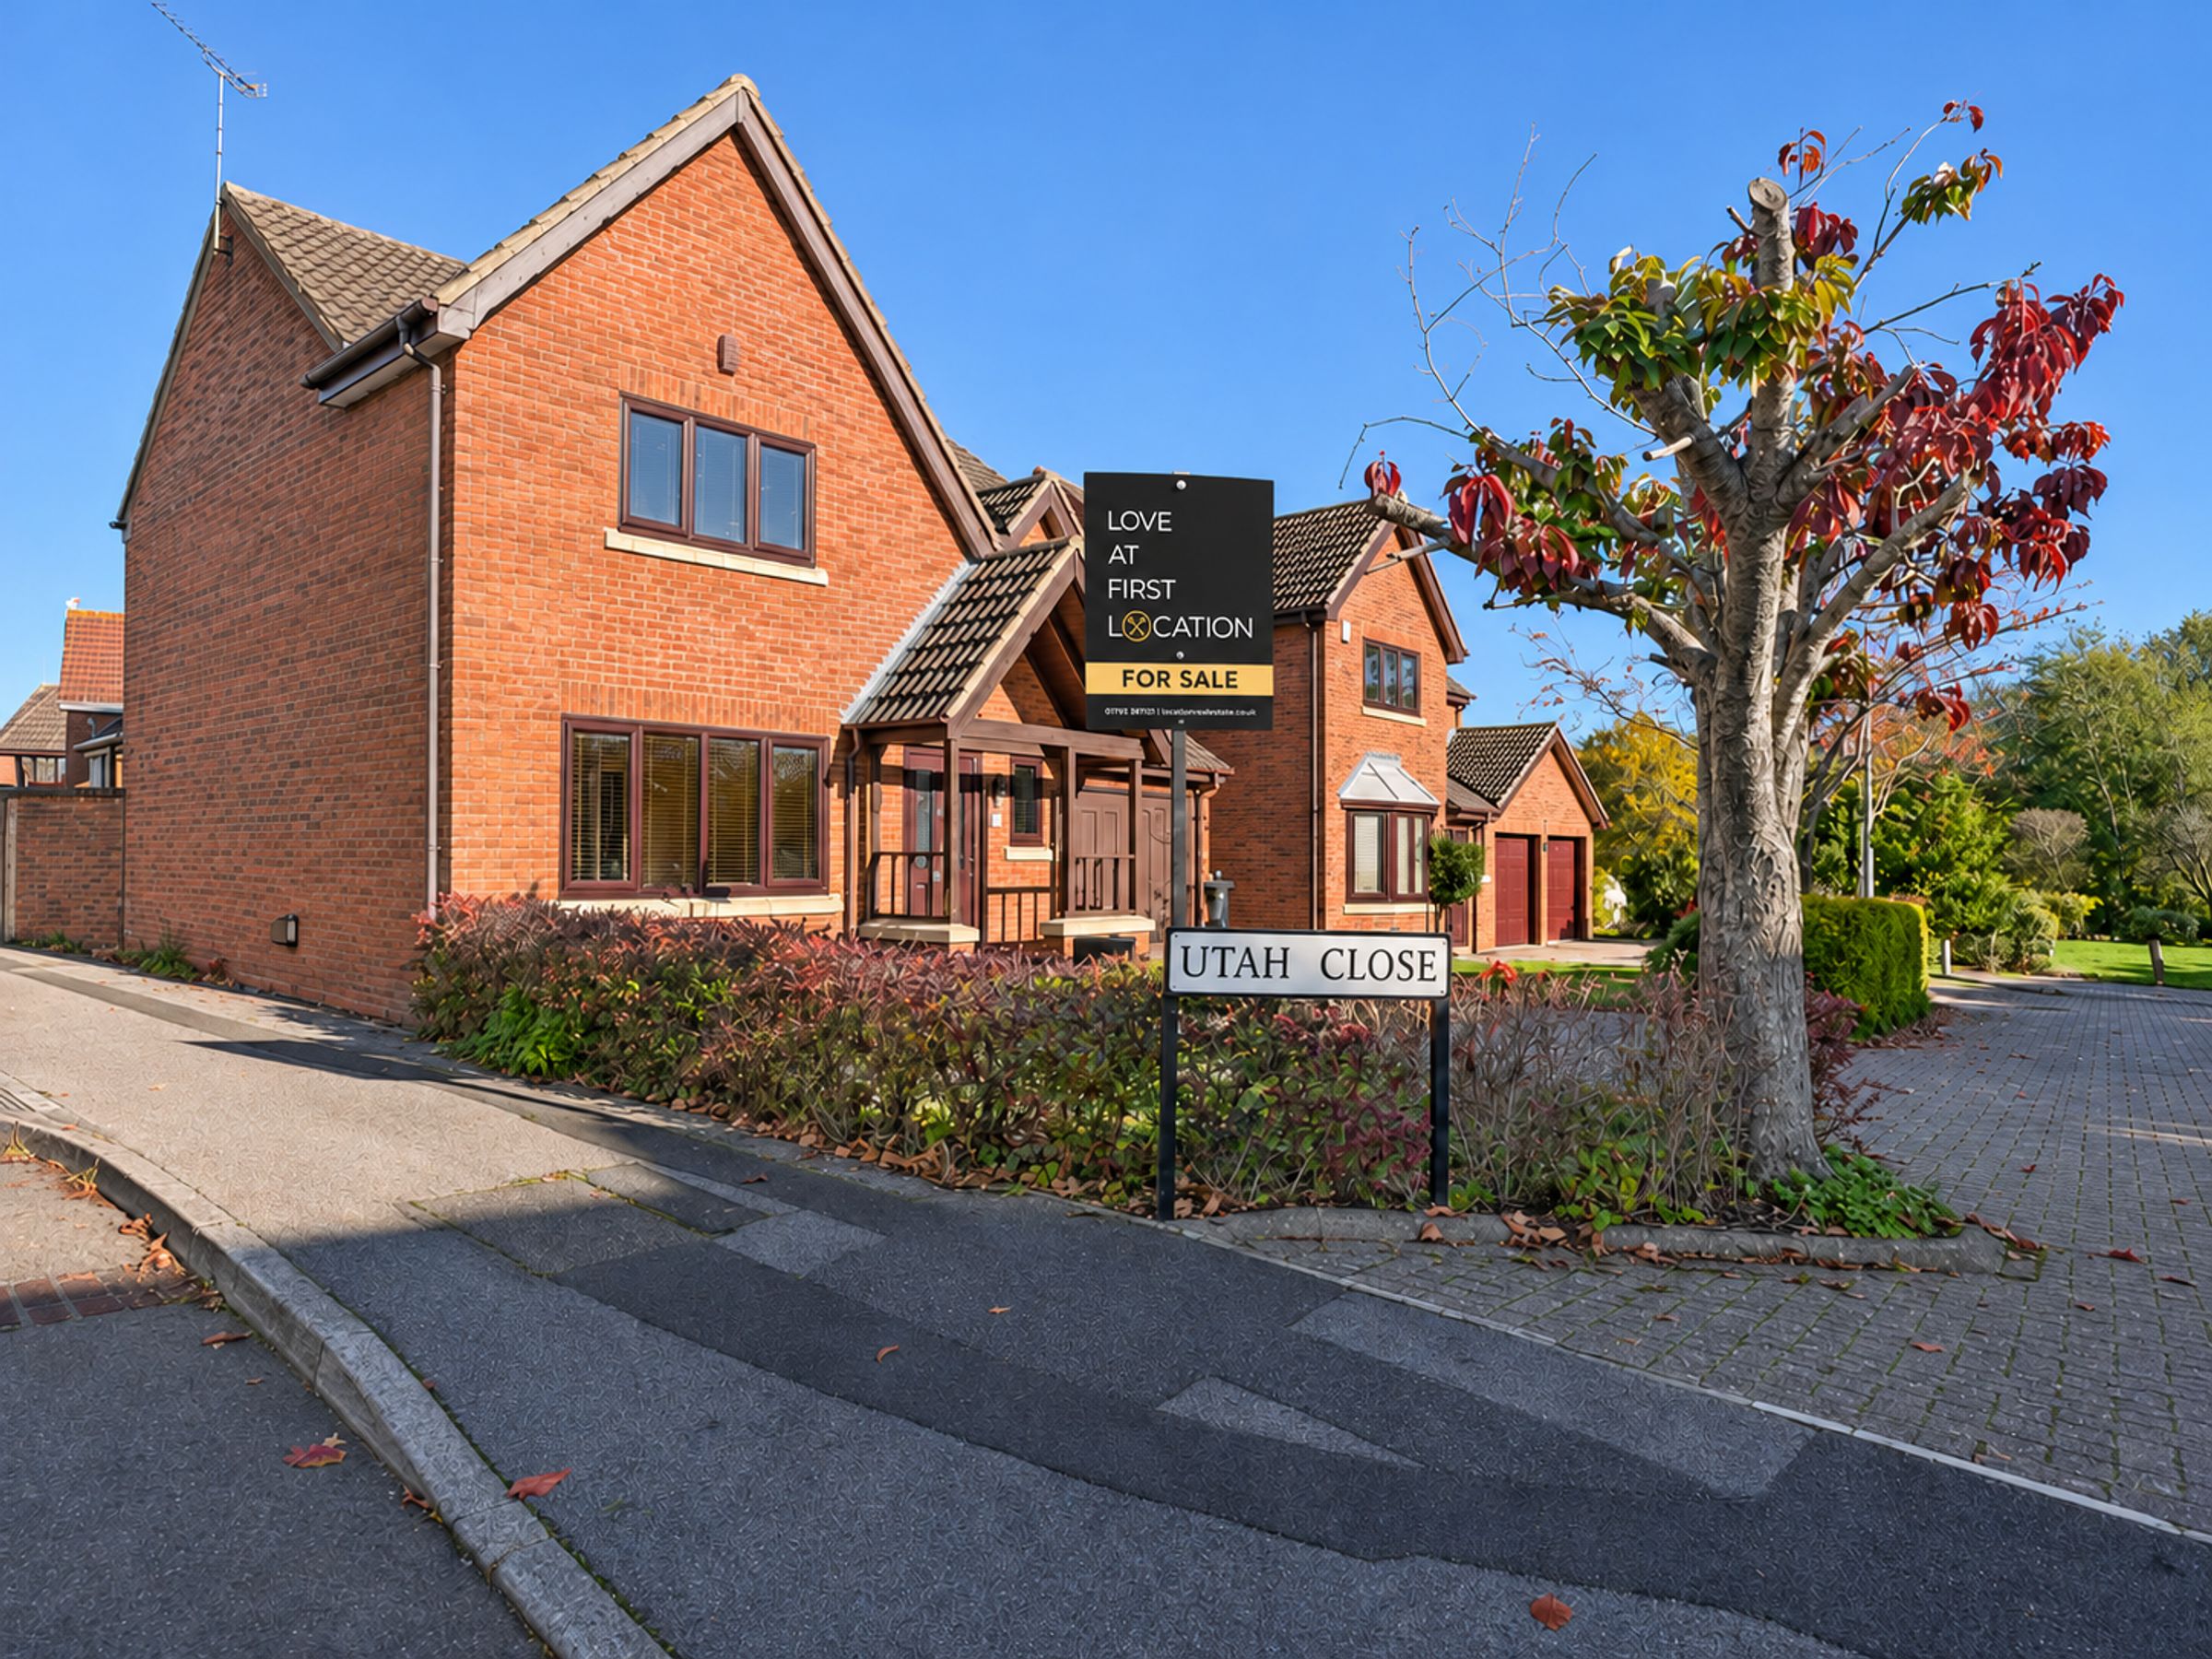
Say hello to your next chapter. Tucked into a popular little pocket of Rushey Platt, this four-bedroom detached home has had a serious refresh, and it's looking pretty sharp.
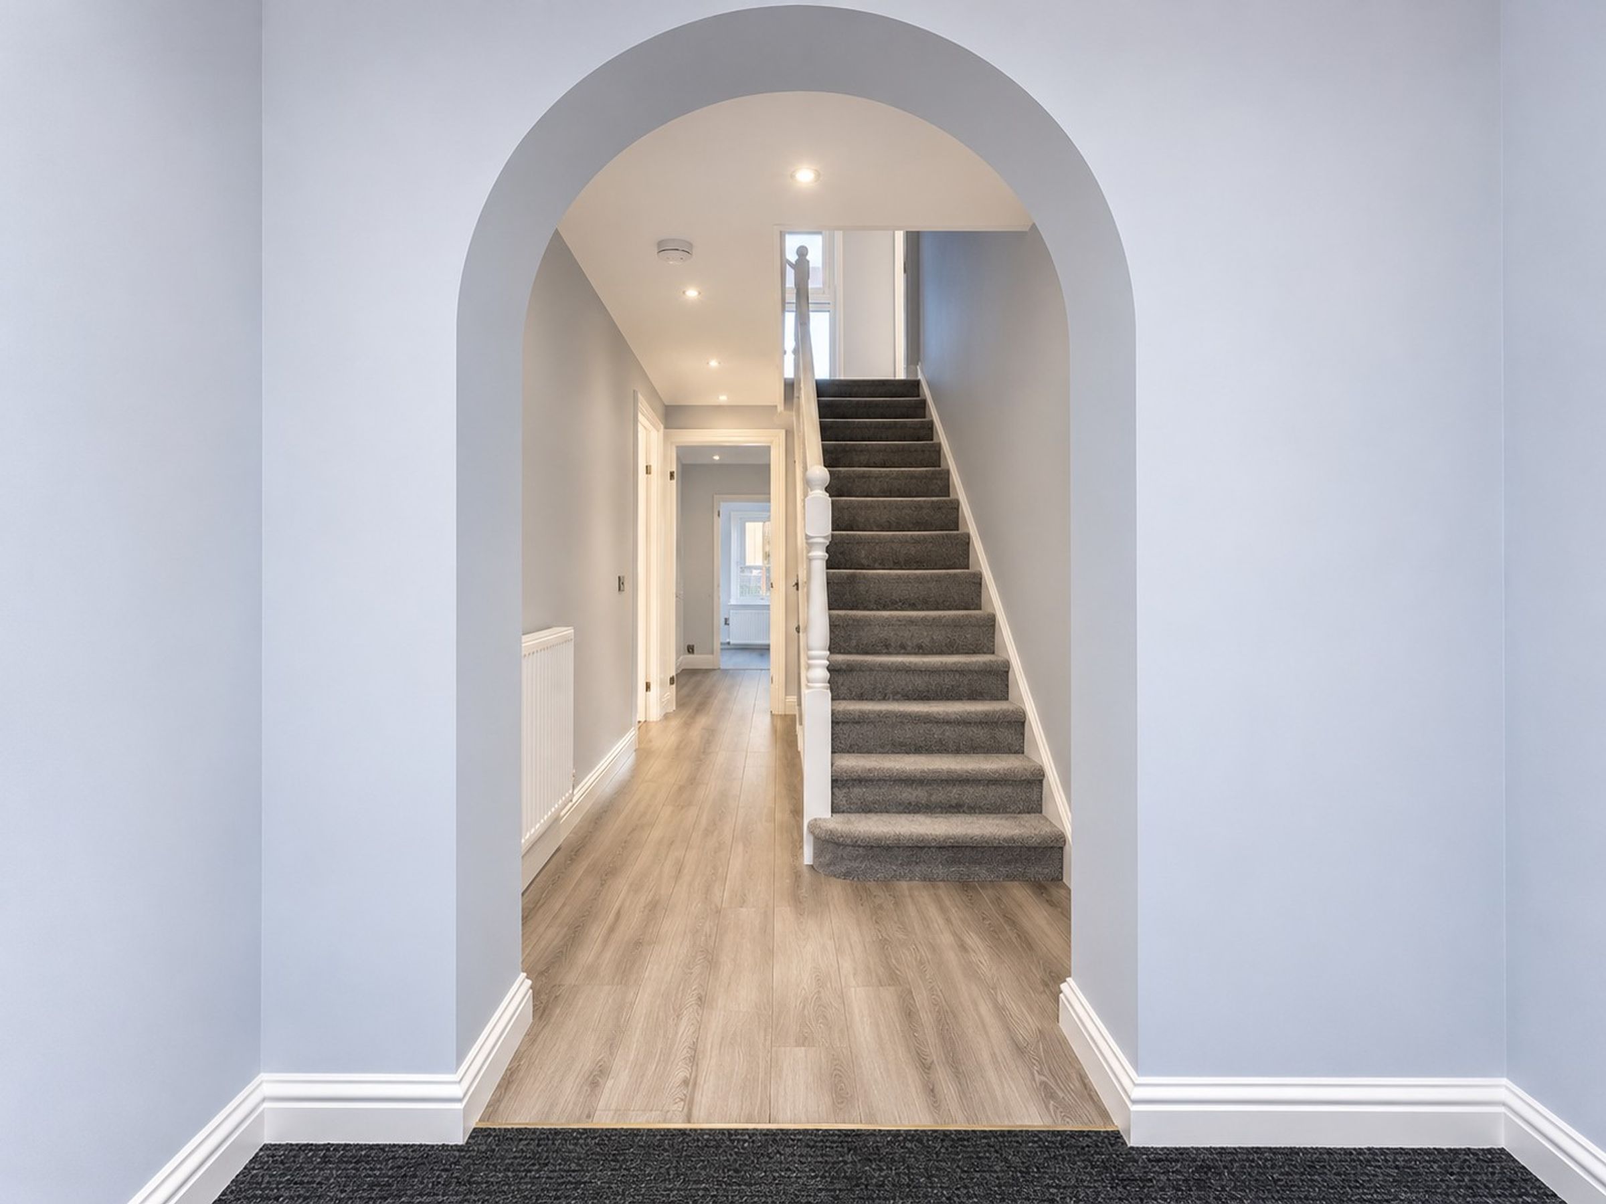
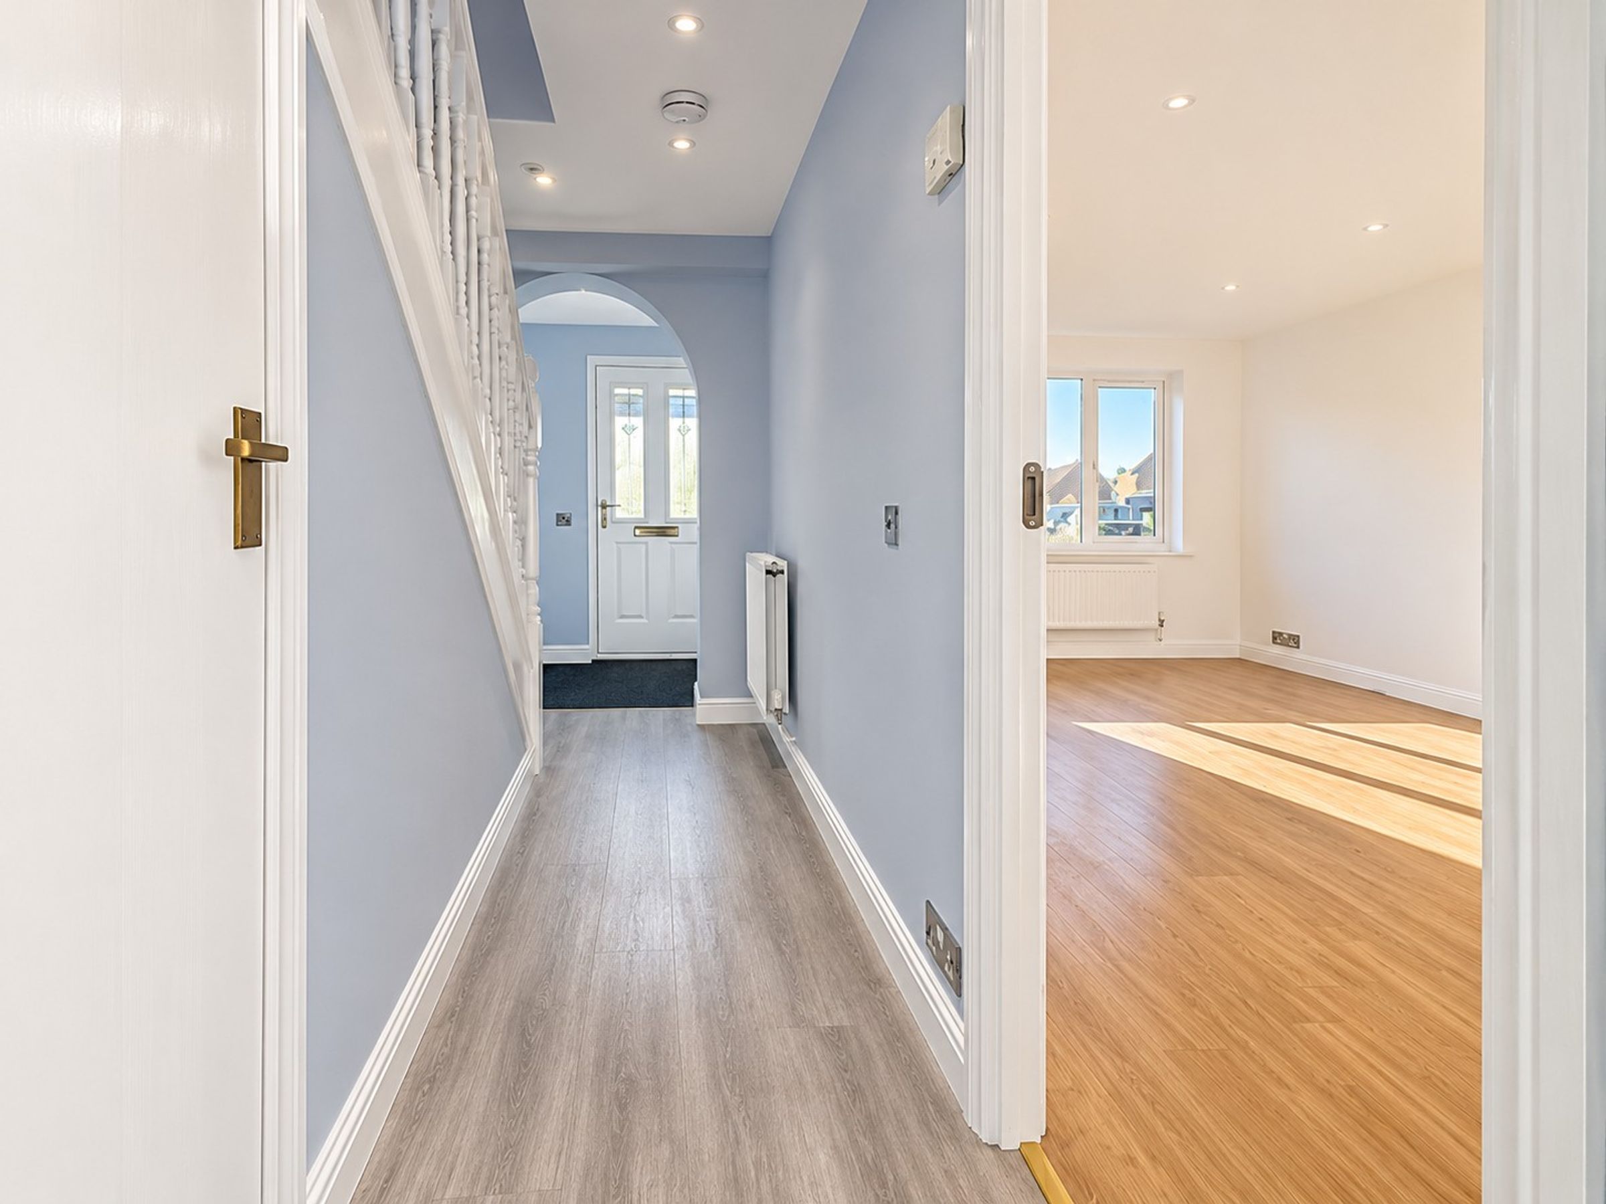
We're talking fresh interiors, modern finishes, plenty of space to do your thing and a layout that just works for family life.
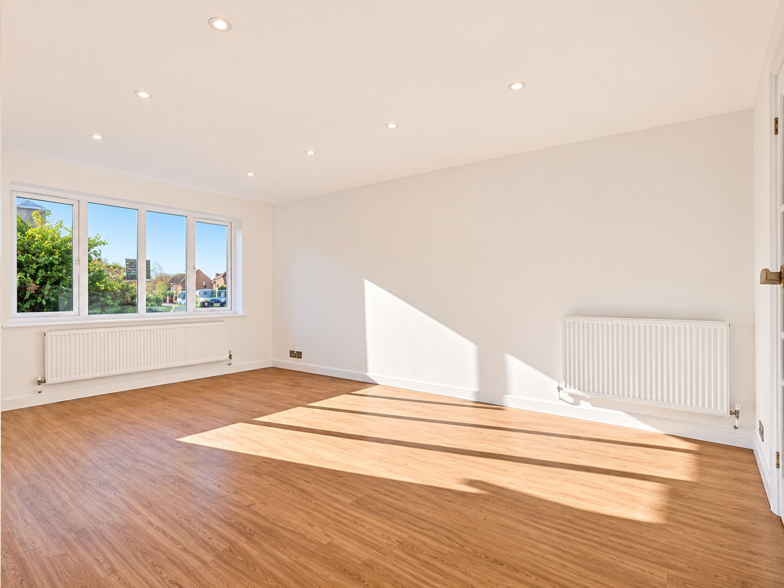
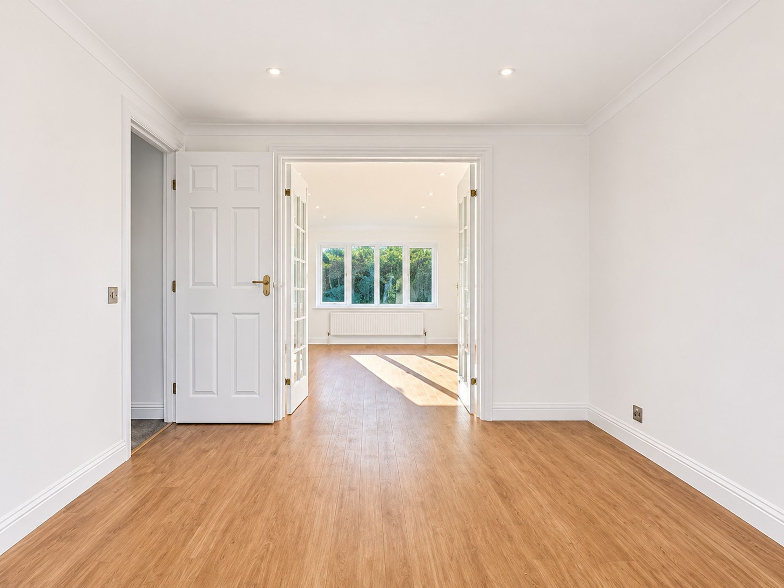
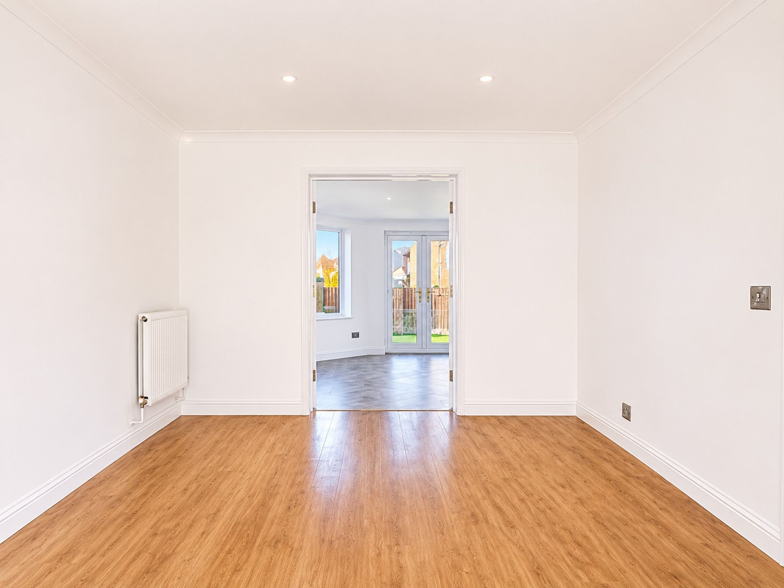
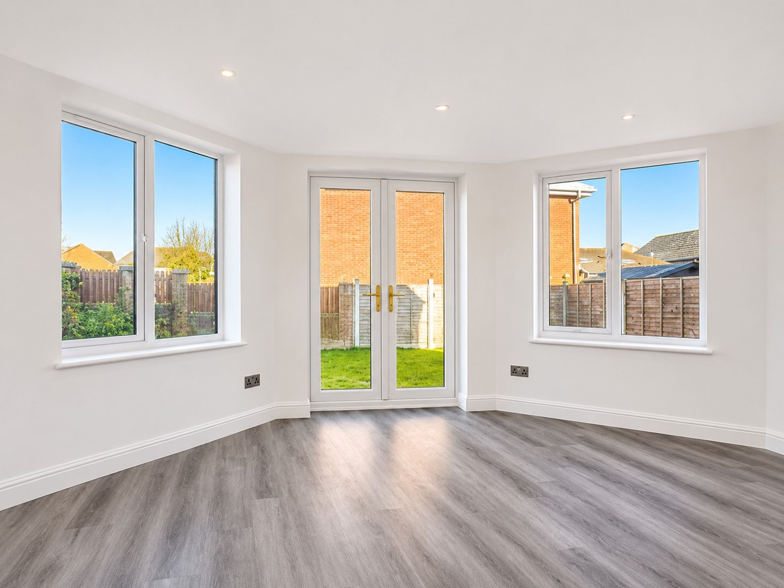
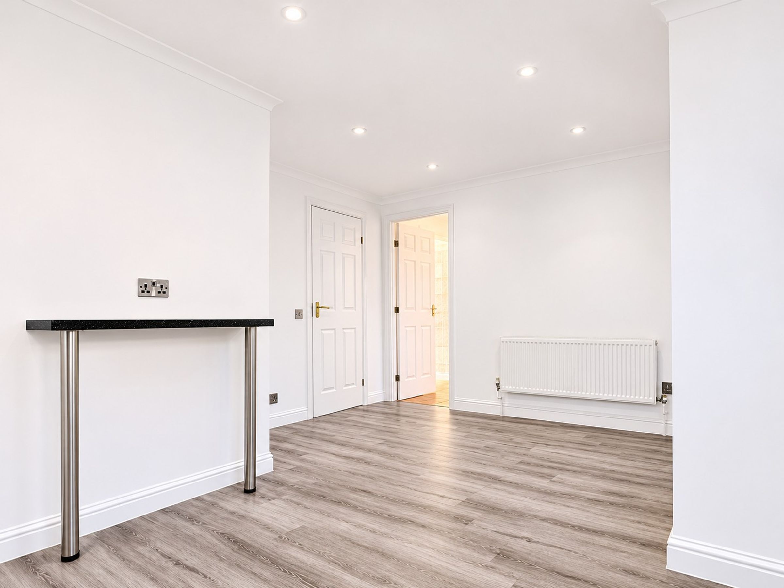
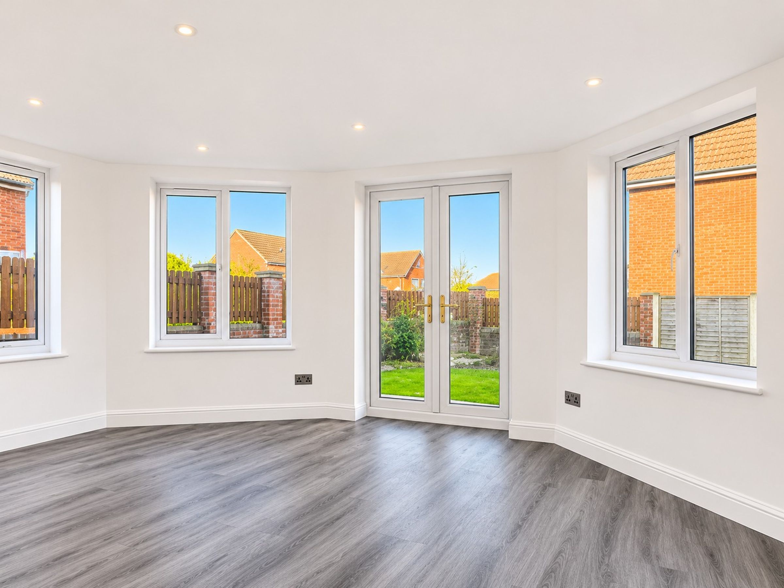
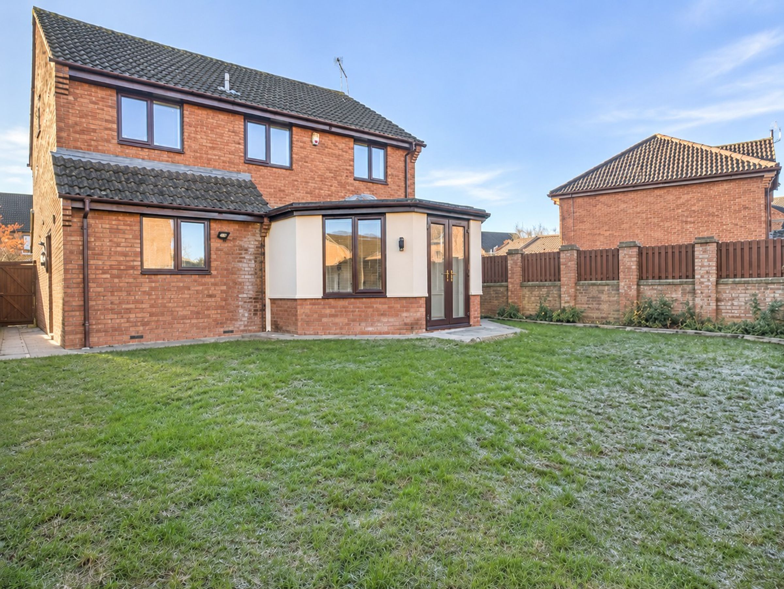
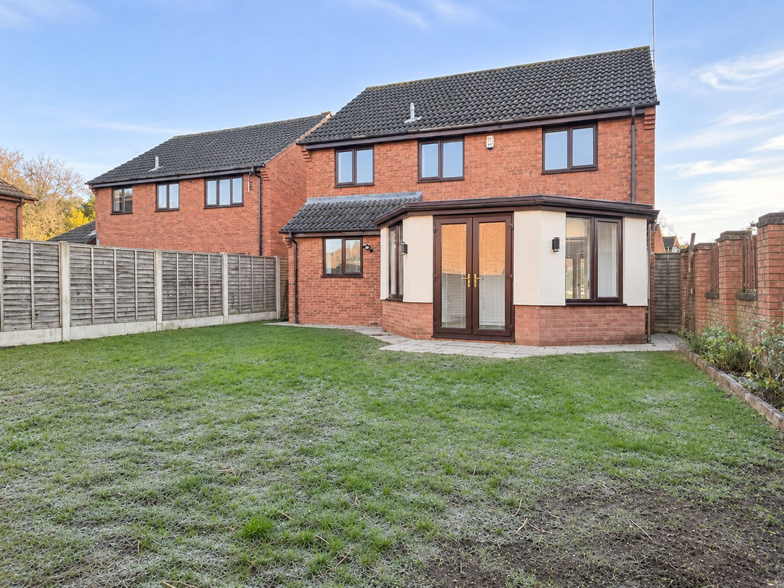
Step inside and you'll instantly get those fresh-home feels. A generous living room gives you the perfect spot to kick back, while the separate dining room is made for Sunday roasts, dinner parties and everything in between. Need even more space? The additional family room is a real winner, with windows all around and French doors opening onto the garden. Morning coffees, afternoon sunshine or a second lounge for the kids? You decide.
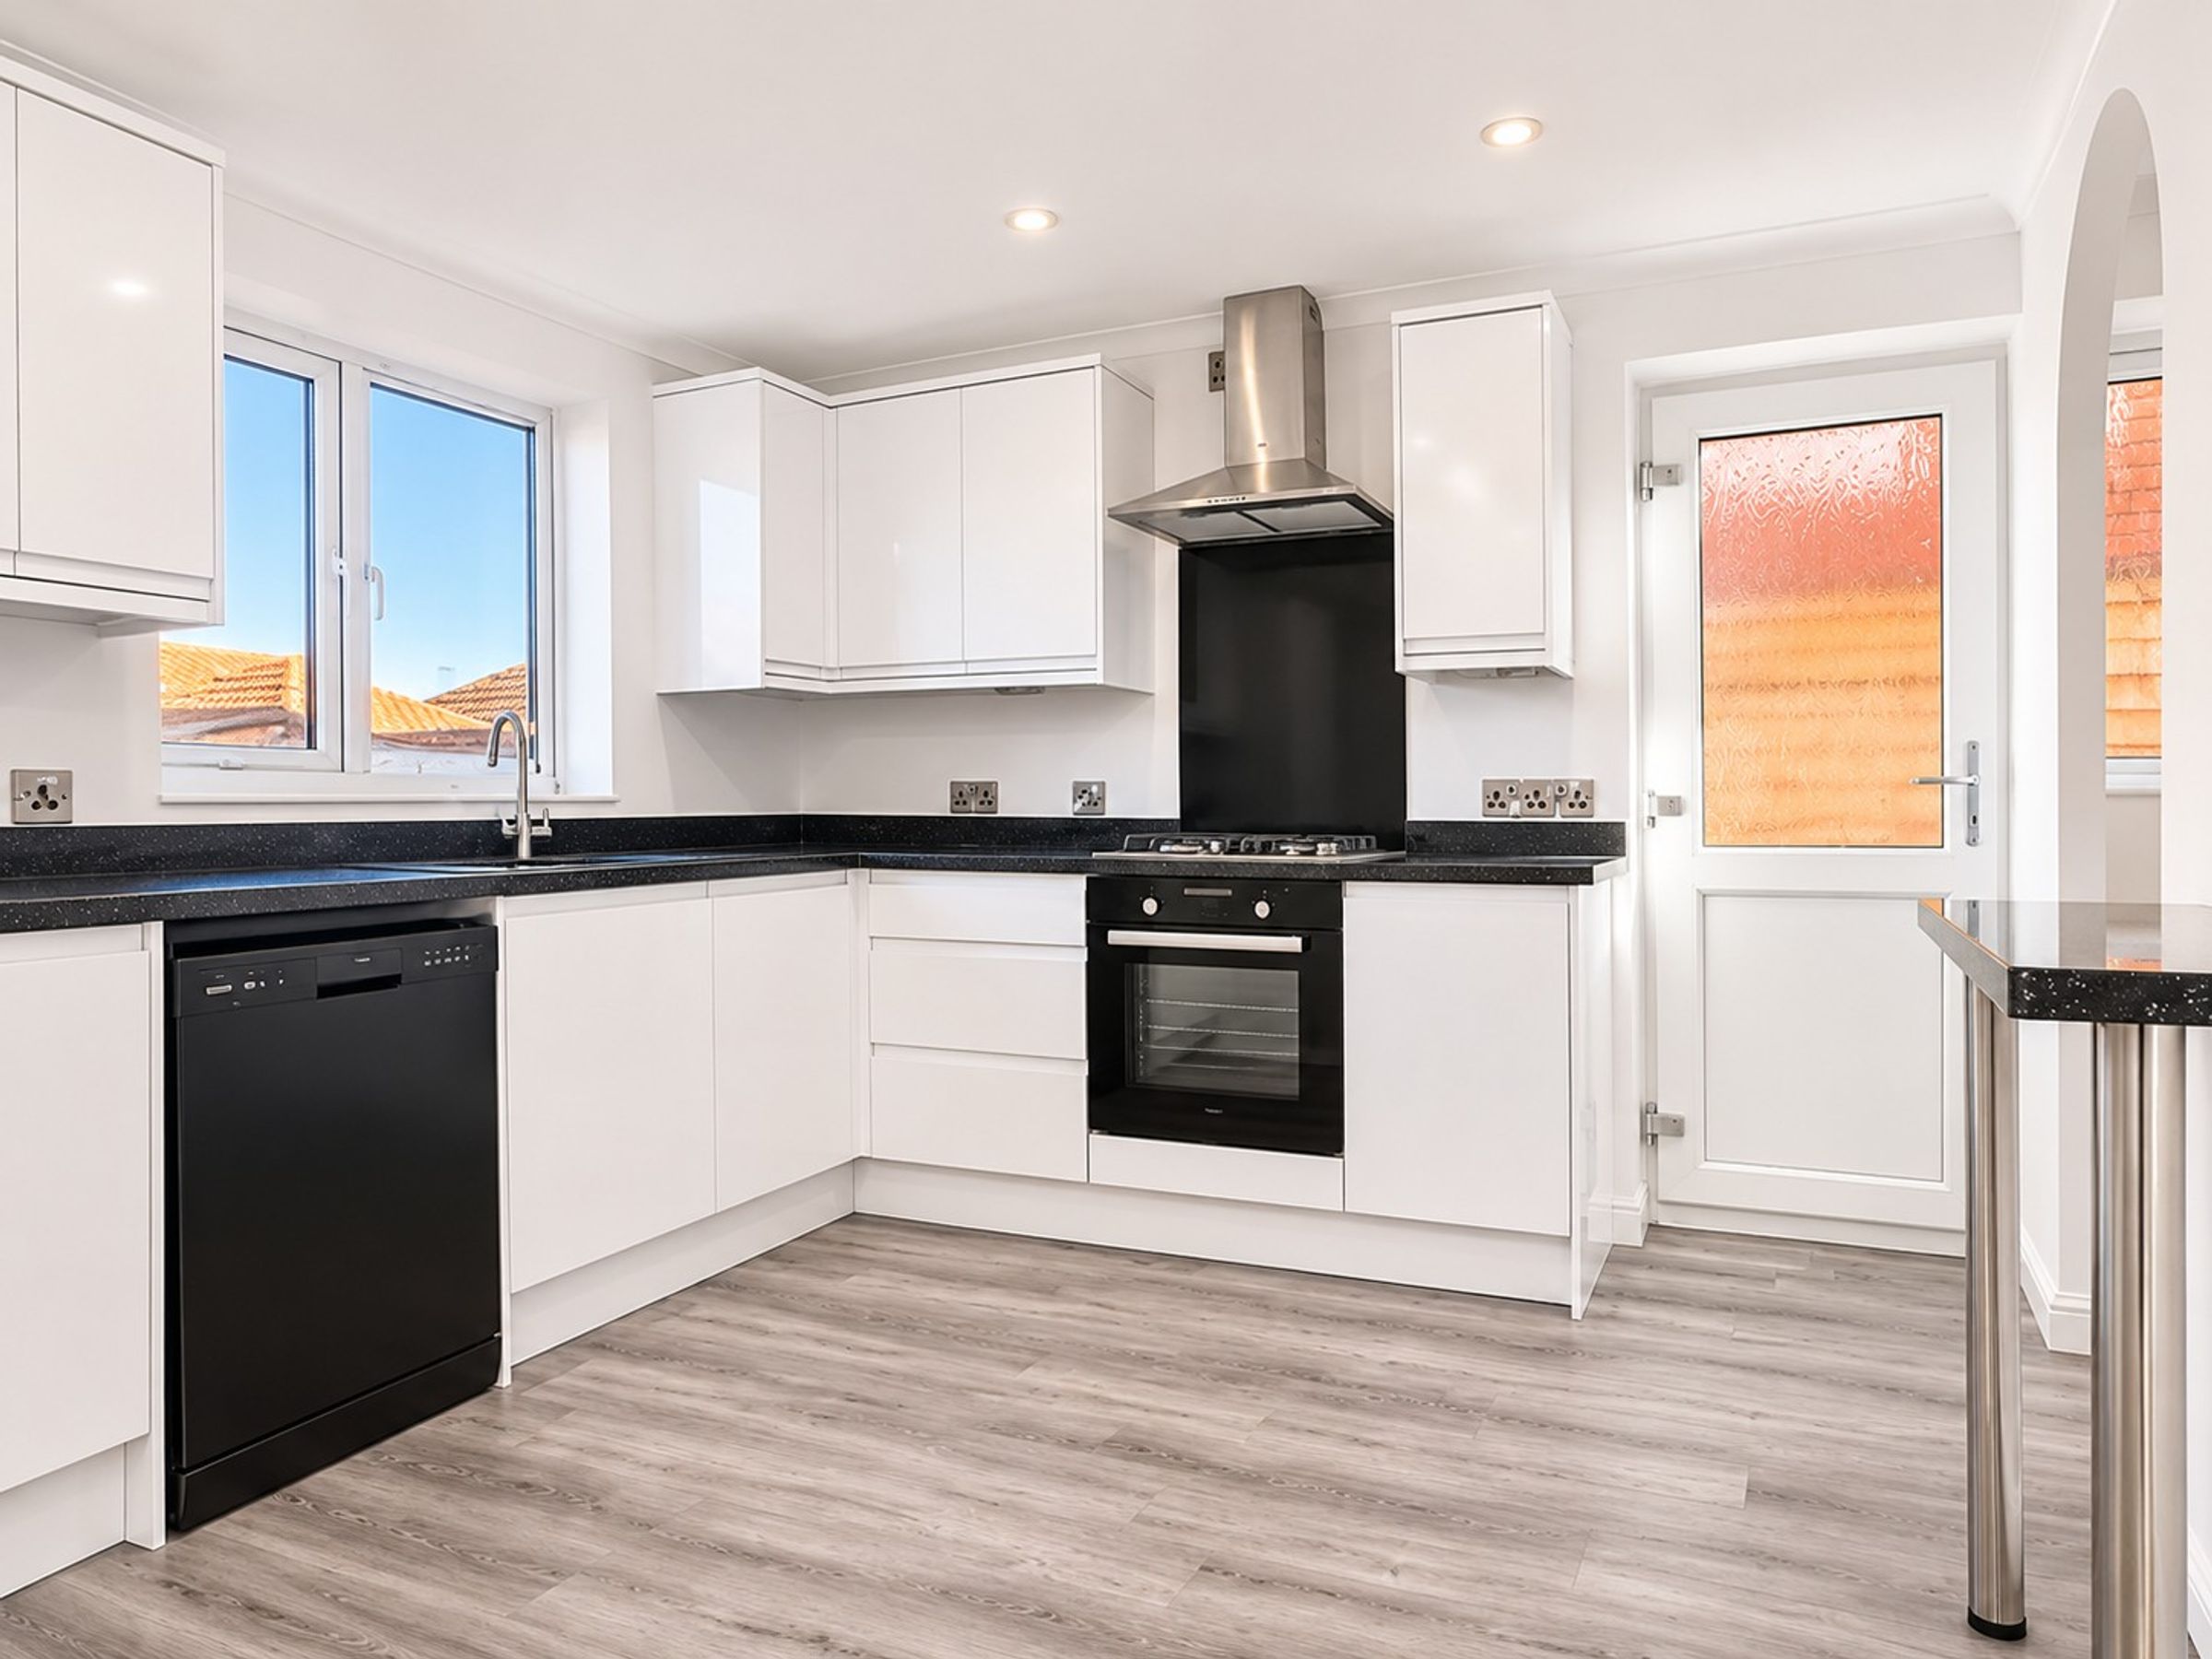
The kitchen keeps things sleek with crisp white units, contrasting worktops and a breakfast bar for those quick bites and coffee catch-ups. Throw in a separate utility room and downstairs WC, and the practical boxes are well and truly ticked.
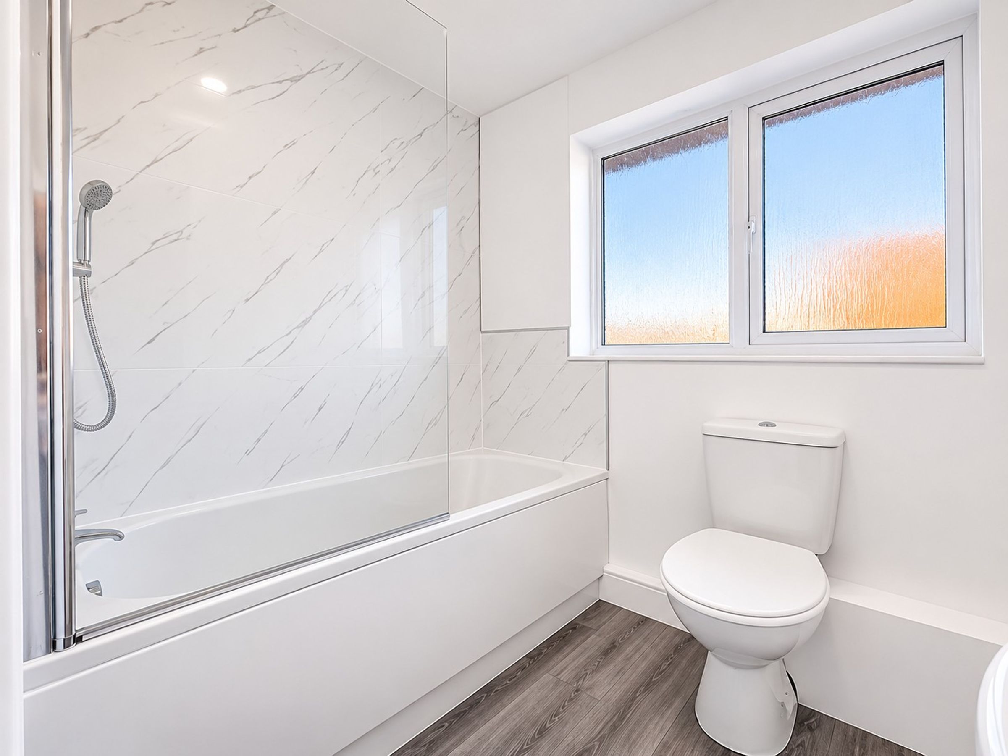
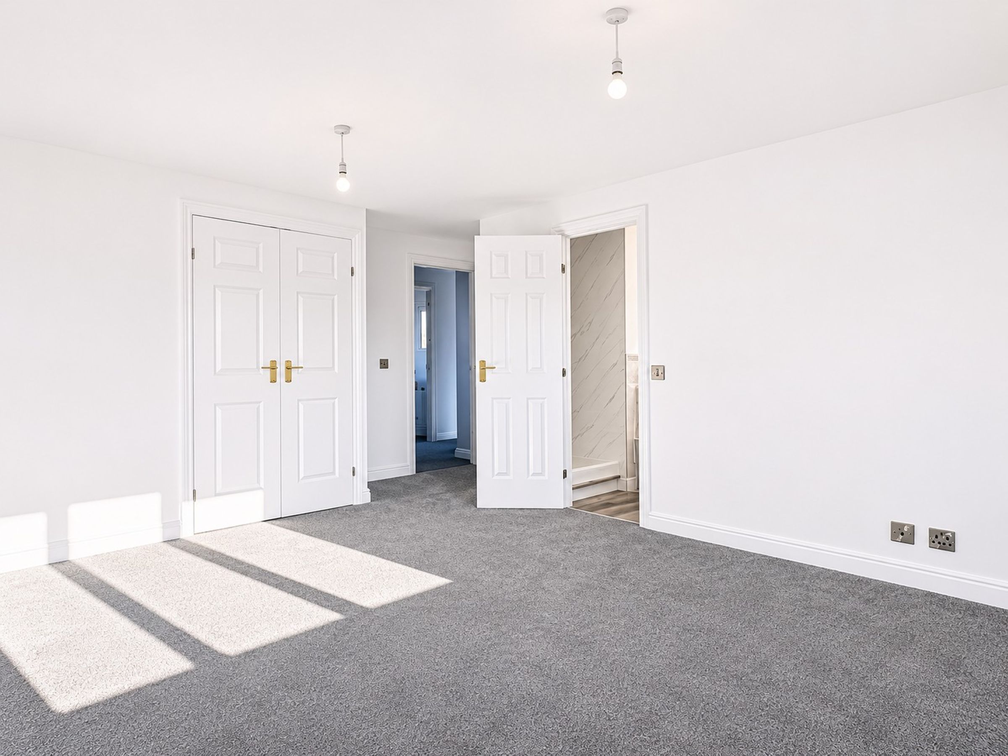
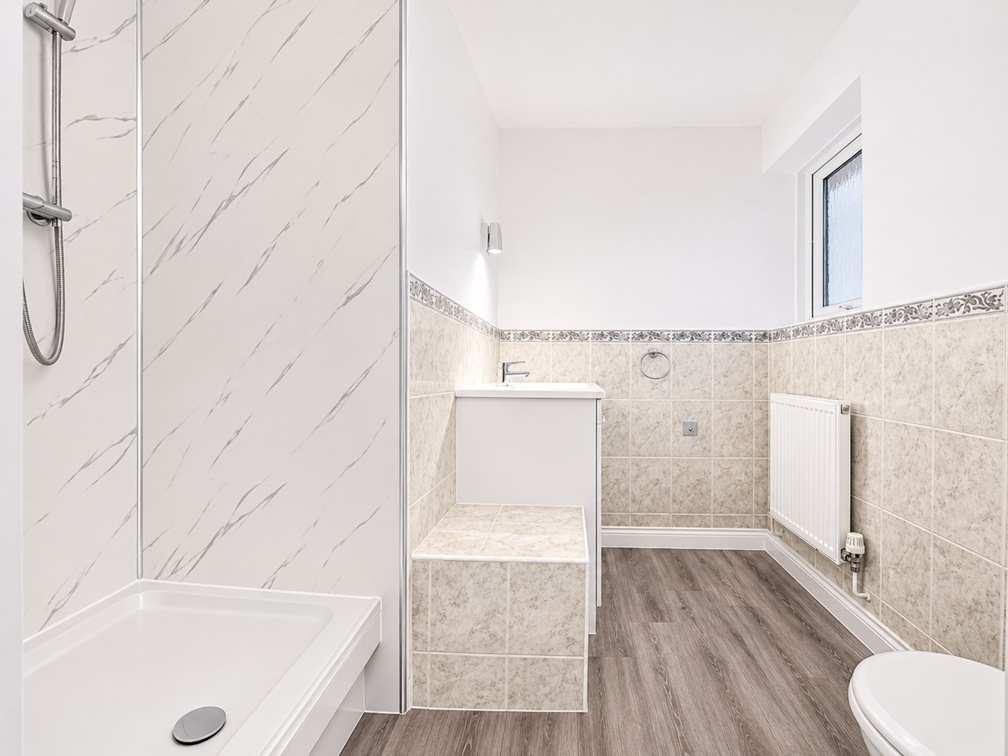
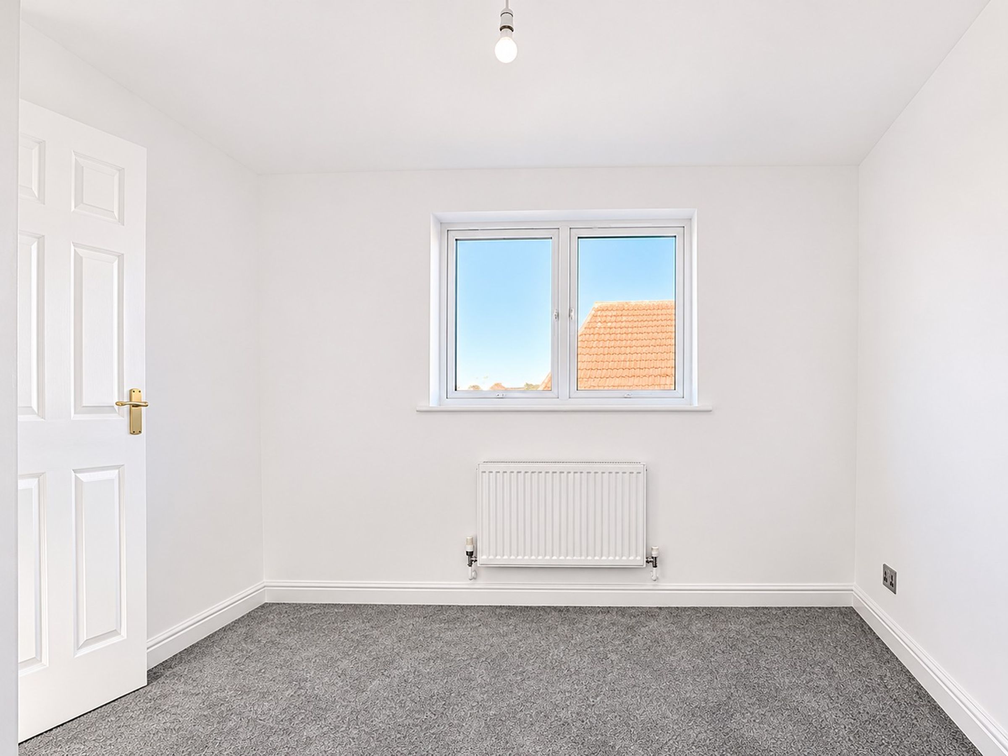
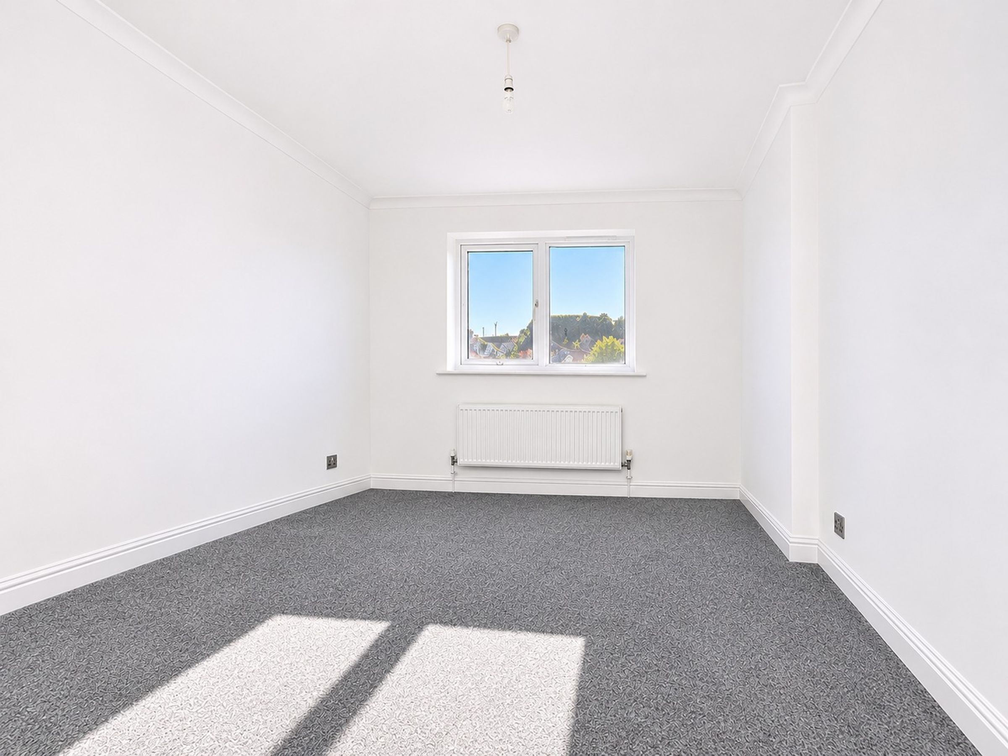
Head upstairs and you'll find four bedrooms, including a principal bedroom with its own en-suite, plus a refreshed family bathroom. Whether it's bedrooms for everyone, a home office or a dressing room you've been dreaming of, there's room to make it yours.
Outside, you've got a rear garden with space to enjoy, a driveway with plenty of parking and an integral garage for all those bits and bobs (or even the car!).
And the location? It's a bit of a sweet spot. Sitting nicely between West Swindon and the Town Centre, Rushey Platt puts everyday essentials, schools, shops and transport connections within easy reach. Convenient without feeling caught up in the hustle and bustle.
The cherry on top? NO ONWARD CHAIN. No waiting for someone else's next move. Just a fresh start waiting to happen.
Four bedrooms. Three reception spaces. One seriously good opportunity.
Your next Location? We think you've just found it.
Key details
Broadband: up to 5500mbps
Parking: Driveway
1588ft2 floor area
2745ft2 plot size
Freehold
Council tax band E
Local authority: Swindon Borough Council
Additional information
- Energy efficiency (current)
- D (66)
- Energy efficiency (potential)
- C (79)
- Environmental impact (current)
- D (58)
- Environmental impact (potential)
- C (73)
- Construction materials
- Brick and block


Near the property
Rooms and dimensions
Living Room
17' 9" x 11' 6" (5.40m x 3.50m)
Dining room
10' 2" x 10' 2" (3.10m x 3.10m)
Family Room
14' 9" x 10' 10" (4.50m x 3.30m)
Kitchen
10' 6" x 9' 6" (3.20m x 2.90m)
Utility Room
5' 7" x 4' 11" (1.70m x 1.50m)
Bedroom
12' 10" x 9' 2" (3.90m x 2.80m)
Bedroom
9' 2" x 8' 10" (2.80m x 2.70m)
Bedroom
14' 1" x 11' 2" (4.30m x 3.40m)
Bedroom
11' 10" x 10' 6" (3.60m x 3.20m)